 Villa Serene · Level G
Ground floor
Living, dining and kitchen open onto the pool terrace, with a guest suite and powder room off the entrance hall.
Area≈ 210 m²
Rooms8 spaces
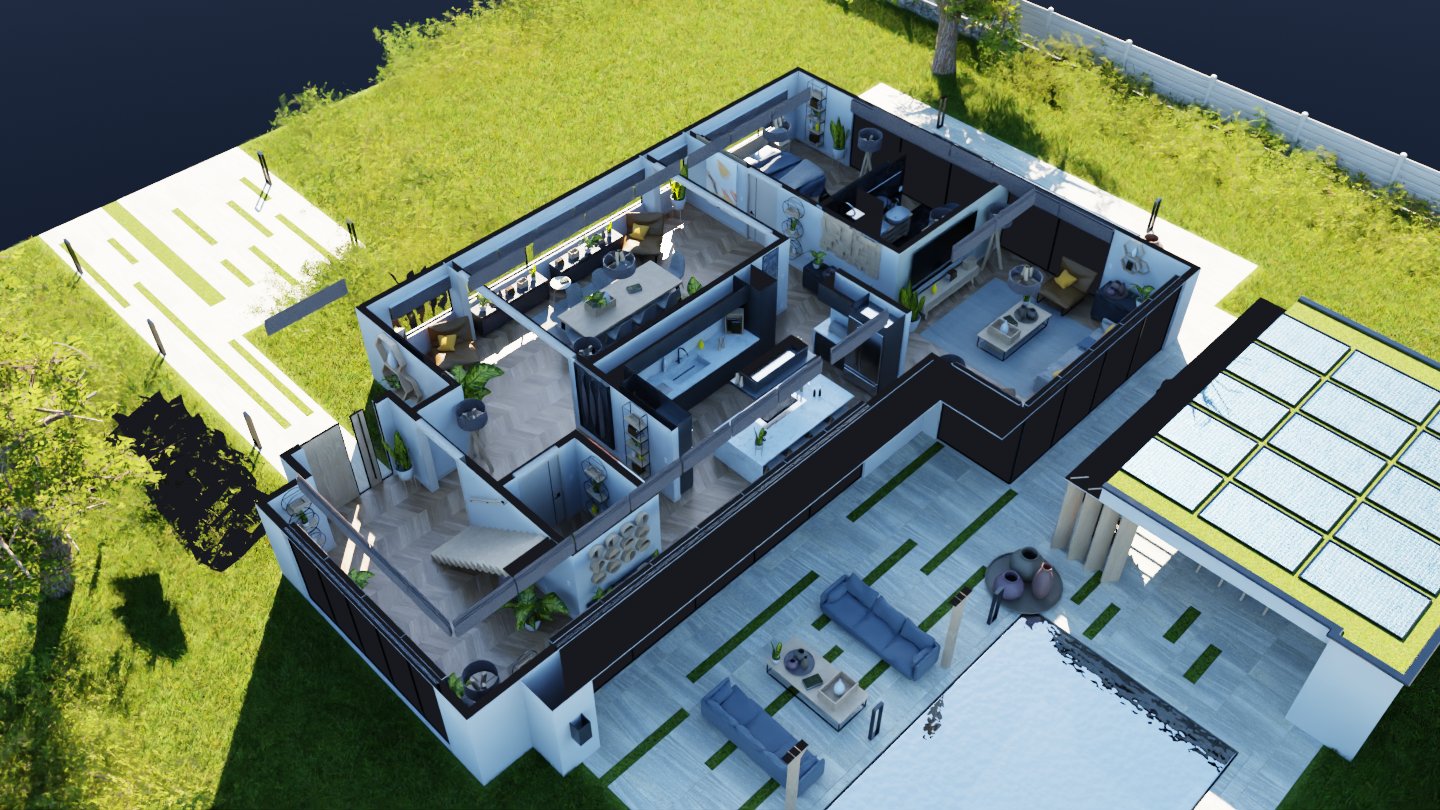


 New Cairo · JIF SelectVilla Serene · Level G
Living, dining and kitchen open onto the pool terrace, with a guest suite and powder room off the entrance hall.
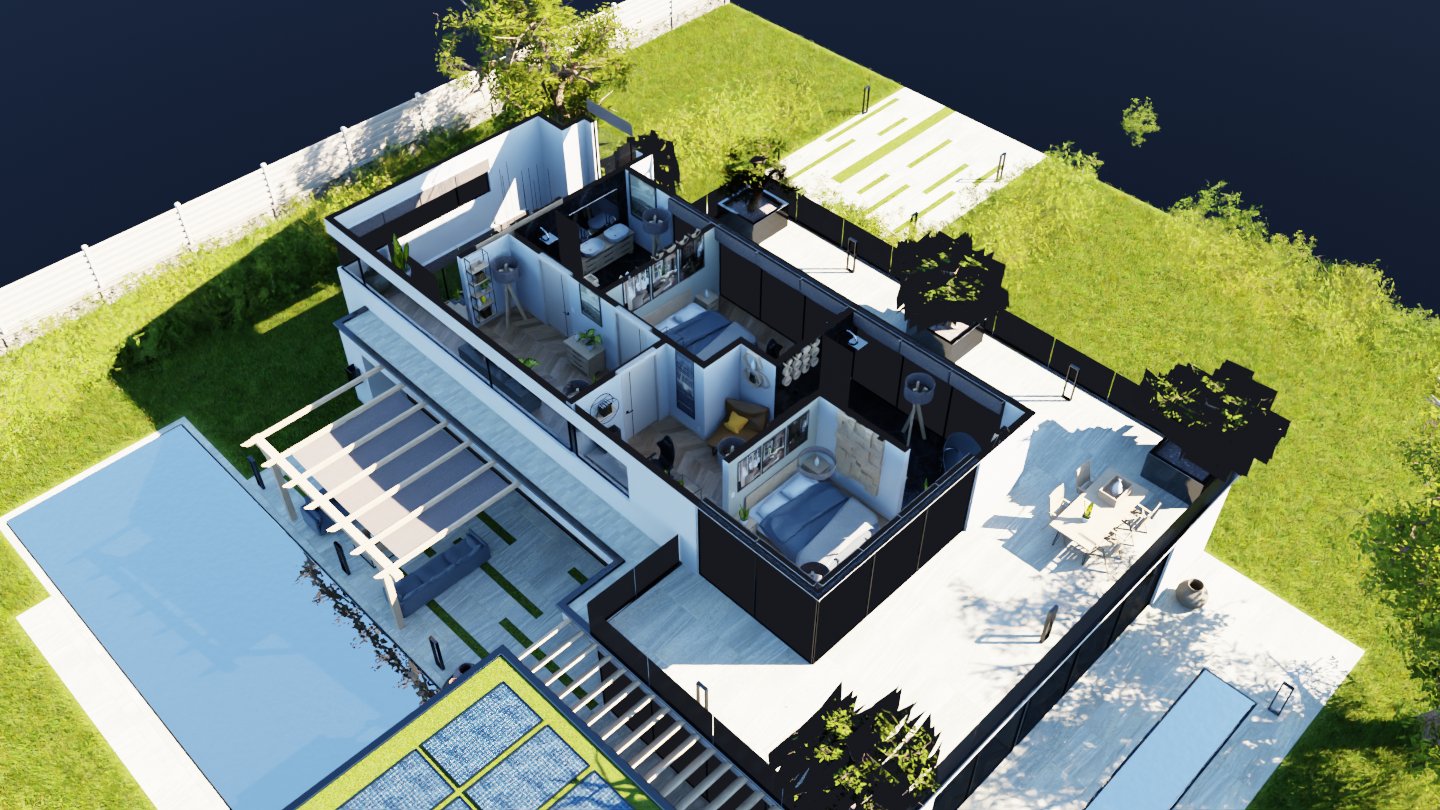
Villa Serene · Level 1The master suite and a second bedroom, two baths and a stair gallery, wrapped by a planted roof terrace.
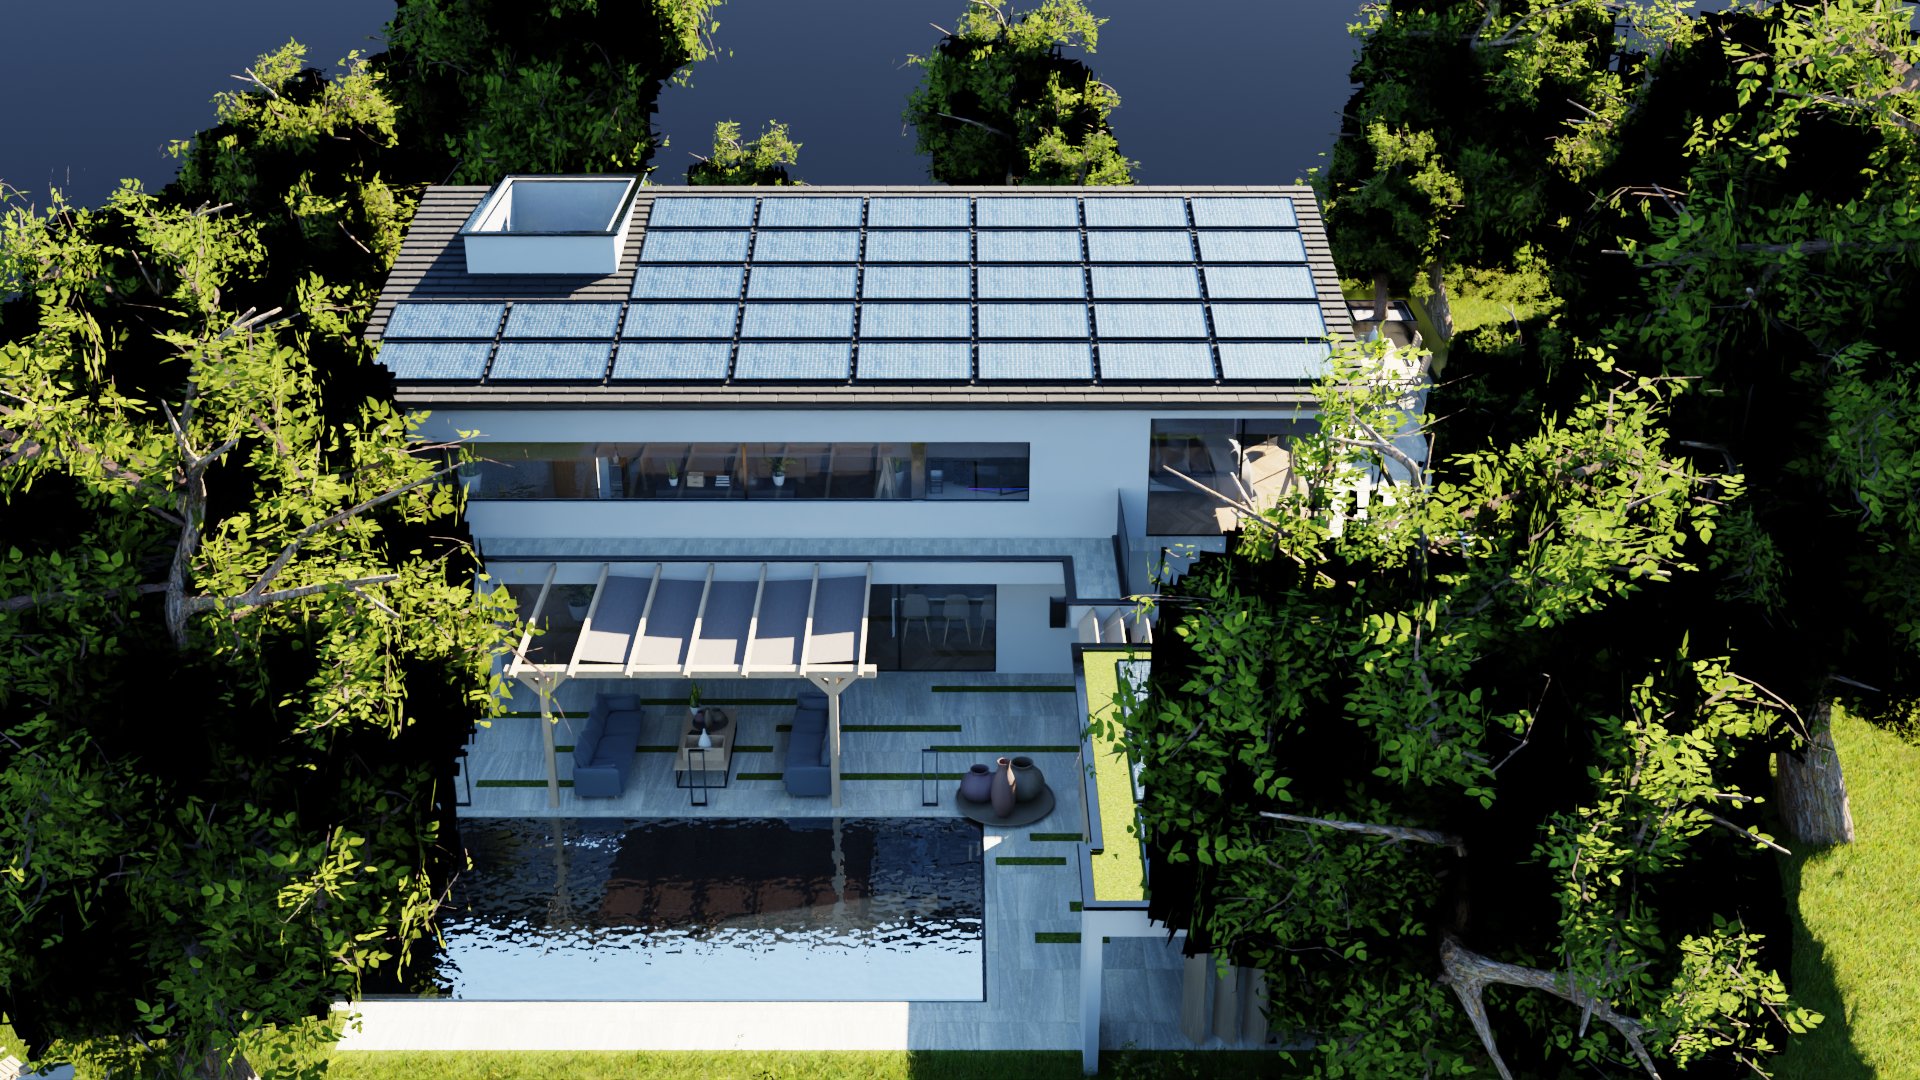
 Villa Serene · Outdoors
A lap pool under a timber pergola, lounge decks and a mature garden that keeps the house private from the street.
JIF Select grows out of the geometry of JIF Homes: one element of the full mark, isolated into a focused standalone sign. It reads as a pointer, a location pin and a rising tower at once — choice, place and growth in a single shape.
Clarity, precision and a deliberate choice.
Rooted in the right place, chosen with care.
A home that holds its value and grows with you.
Drag the villa or use the views to circle the house, by day or by night.
Hover a level to light it, click to lift the roof and orbit the rooms from above.
Every room shows its size; ask for the floor plan or book a private viewing.
Tell us when suits you and which level you are interested in. An advisor will walk you through the residence in person or on a call.